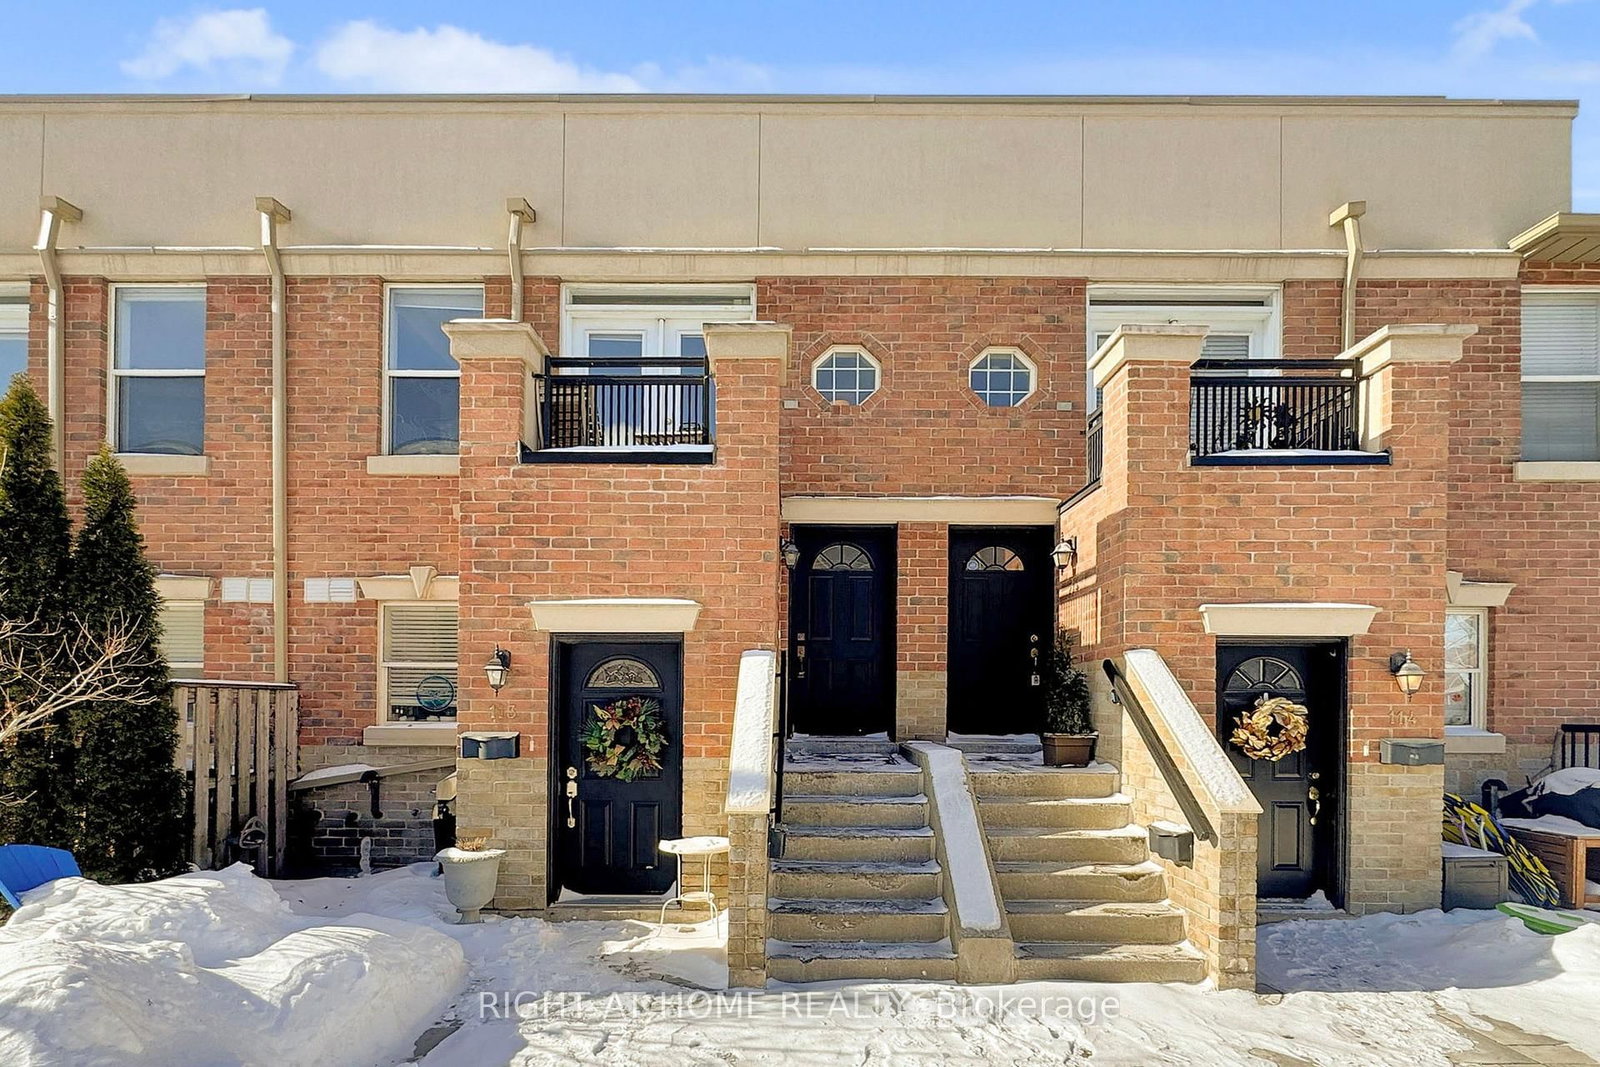
<-- style PDP --> TH12-20 Bruyeres Mews, Toronto - Condo Townhouse for sale for $929,000
  • new
  • for sale

TH12-20 Bruyeres Mews

Toronto, Ontario, M5V 0G8 - Waterfront Communities C1

$929,000

  • Neighbourhood

    Waterfront Communities C1

  • Major Intersection

    Bathurst & Lake Shore Blvd W

  • Listed Since: 1 day(s)

  • Last update: today

Overview

  • Property Type

    Condo Townhouse, 2-Storey

  • Bedrooms

    2

  • Bathrooms

    3

  • Square Feet

    1000-1199

  • Exposure

    West

  • Total Parking

    1 Underground Garage

  • Maintenance

    $899

  • Taxes

    $4,374.00 (2025)

  • Balcony

    Open

Property Description

Property description for TH12-20 Bruyeres Mews, Toronto

Welcome To This Stunning Designer-Inspired Urban Townhome Offering Approximately 1,180 Sq.Ft. Of Beautifully Updated Living Space With A Rare 13.5-Ft Soaring Ceiling On The Main Floor, Creating A Dramatic Open-To-Above Space Filled With Incredible Natural Light. Freshly Painted Throughout And Featuring Brand-New Vinyl Flooring, This Move-In Ready Home Showcases A Sophisticated Magazine-Worthy Interior With Clean Contemporary Finishes And An Airy Open-Concept Layout Perfect For Modern Living. The Floor-To-Ceiling Windows Flood The Living And Dining Areas With Sunlight While Seamlessly Connecting To The Stylish Kitchen Featuring Sleek Cabinetry, Stainless Steel Appliances And Ample Storage. Upstairs Offers Two Generously Sized Bedrooms And Three Well-Appointed Bathrooms, Providing Exceptional Comfort And Privacy For Families, Professionals Or Those Working From Home. Oversized Windows Continue Throughout The Upper Level, Enhancing The Bright And Inviting Atmosphere. Enjoy The Convenience Of A Private Entrance That Delivers The Feel Of A Freehold Home, Along With One Oversized Parking Space And One Locker For Added Value. Ideally Located In A Vibrant And Highly Sought-After Community Just Steps To Parks, Transit, Restaurants, Cafés, Shopping And Everyday Amenities, This Exceptional Home Offers The Perfect Blend Of Designer Style, Functional Living And Urban Convenience-An Outstanding Opportunity For First-Time Buyers, Downsizers, Young Professionals Or Investors Seeking A Truly Turn-Key Residence.

Listed by RE/MAX REALTRON REALTY INC.

  • MLS #

    C13541242

  • Sq. Ft

    1000-1199

  • Sq. Ft. Source

    MLS

  • Year Built

    Available Upon Request

  • Basement

    None

  • View

    n/a

  • Garage

    Underground, 1 spaces

  • Parking Type

    Owned

  • Locker

    Owned

  • Pets Permitted

    Yes-with Restrictions

  • Exterior

    Concrete

  • Fireplace

    N

  • Security

    n/a

  • Elevator

    n/a

  • Laundry Level

    n/a

  • Building Amenities

    Concierge,Exercise Room,Party/Meeting Room,Recreation Room,Visitor Parking

  • Maintenance Fee Includes

    Heat, Parking, Water

  • Property Management

    Icon Property Management

  • Heat

    Forced Air

  • A/C

    Central Air

  • Water

    n/a

  • Water Supply

    n/a

  • Central Vac

    N

  • Cert Level

    n/a

  • Energy Cert

    n/a

  • Living

    6.755 x 5.08 ft Ground level

    Combined W/Dining, Vinyl Floor, Large Window

  • Dining

    6.755 x 5.08 ft Ground level

    Combined W/Living, Vinyl Floor, Large Window

  • Kitchen

    6.755 x 5.08 ft Ground level

    Modern Kitchen, Open Concept, Vinyl Floor

  • Primary

    3.93 x 3.88 ft 2nd level

    3 Pc Ensuite, Large Closet, Vinyl Floor

  • 2nd Br

    2.74 x 2.88 ft 2nd level

    Large Window, Large Closet, 4 Pc Bath

  • MLS #

    C13541242

  • Sq. Ft

    1000-1199

  • Sq. Ft. Source

    MLS

  • Year Built

    Available Upon Request

  • Basement

    None

  • View

    n/a

  • Garage

    Underground, 1 spaces

  • Parking Type

    Owned

  • Locker

    Owned

  • Pets Permitted

    Yes-with Restrictions

  • Exterior

    Concrete

  • Fireplace

    N

  • Security

    n/a

  • Elevator

    n/a

  • Laundry Level

    n/a

  • Building Amenities

    Concierge,Exercise Room,Party/Meeting Room,Recreation Room,Visitor Parking

  • Maintenance Fee Includes

    Heat, Parking, Water

  • Property Management

    Icon Property Management

  • Heat

    Forced Air

  • A/C

    Central Air

  • Water

    n/a

  • Water Supply

    n/a

  • Central Vac

    N

  • Cert Level

    n/a

  • Energy Cert

    n/a

  • Living

    6.755 x 5.08 ft Ground level

    Combined W/Dining, Vinyl Floor, Large Window

  • Dining

    6.755 x 5.08 ft Ground level

    Combined W/Living, Vinyl Floor, Large Window

  • Kitchen

    6.755 x 5.08 ft Ground level

    Modern Kitchen, Open Concept, Vinyl Floor

  • Primary

    3.93 x 3.88 ft 2nd level

    3 Pc Ensuite, Large Closet, Vinyl Floor

  • 2nd Br

    2.74 x 2.88 ft 2nd level

    Large Window, Large Closet, 4 Pc Bath

Thinking of Selling?

Find Out Your Home’s Value in Today’s Market!

No Email or Signup is required to view your home estimate.

estimate your home value

Contact Manoj Kukreja

Sales Representative,
Century 21 People’s Choice Realty Inc.,
Brokerage
(647) 576 - 2100

Manoj profile avatar

Property History

Property history for TH12-20 Bruyeres Mews, Toronto

This property has been sold 6 times before. Create your free account to explore sold prices, detailed property history, and more insider data.

Sign In / Register

Mortgage Calculator

This data is for informational purposes only.

Mortgage Payment per month

Principal Amount

Interest

Total Payable

Amortization

Amortization

Closing Cost Calculator

This data is for informational purposes only.

Closing Cost Total for this property

Total Cash flow for purchasing this property

Down Payment(%)*
Additional information

Provincial Land Transfer Tax

Ontario Land Transfer Tax Rebate

Toronto Land Transfer Tax

Toronto Land Transfer Tax Rebate

PST on CMHC Insurance Premium

Lawyer Fees

$2,825

Government Registration Fee's

$164

Title Insurance

Closing Cost Total

Total Cash flow for purchasing this property

Provincial Land Transfer Tax

Ontario Land Transfer Tax Rebate

Toronto Land Transfer Tax

Toronto Land Transfer Tax Rebate

PST on CMHC Insurance Premium

Lawyer Fees

$2,825

Government Registarion Fee's

$164

Title Insurance

Down Payment(%)*

* A down payment of less than 20% is permitted only for first-time home buyers purchasing their principal residence. The minimum down payment required is 5% for the portion of the purchase price up to $500,000, and 10% for the portion between $500,000 and $1,500,000. For properties priced over $1,500,000, a minimum down payment of 20% is required.

Thinking of Selling?

Find Out Your Home’s Value in Today’s Market!

No Email or Signup is required to view your home estimate.

estimate your home value

Contact Manoj Kukreja

Sales Representative, Century 21 People’s Choice Realty Inc., Brokerage
(647) 576 - 2100

Manoj profile avatar

Recent Sold Listings in Waterfront Communities C1, Toronto

Popular Cities